Bhubaneswar, the capital city of Odisha, is witnessing continuous development in its residential and commercial real estate sectors. With improving infrastructure, connectivity, and growing business opportunities, the city is attracting homebuyers and property investors.
Whether you are planning to purchase your first home or exploring real estate investment opportunities, understanding upcoming residential projects can help you make an informed decision.
In this article, we explore upcoming and under-construction real estate projects in Bhubaneswar, their locations, property types, amenities, pricing information, and important factors to consider before buying a property.
Why Is Bhubaneswar Becoming a Real Estate Destination?
Bhubaneswar is an important urban centre in Odisha, with residential, educational, commercial, and infrastructure development across different localities.
Some factors that homebuyers may consider include:
- Infrastructure and road connectivity
- Educational institutions and healthcare facilities
- Residential and commercial development
- Access to transportation facilities
- Rental housing opportunities
- Availability of different property configurations
Top 10 Upcoming Real Estate Projects in Bhubaneswar
Below, we will explore selected residential projects in Bhubaneswar, including their locations, developers, property configurations, amenities, and verified project detiail
1. Motwani Anantam (Anantara)
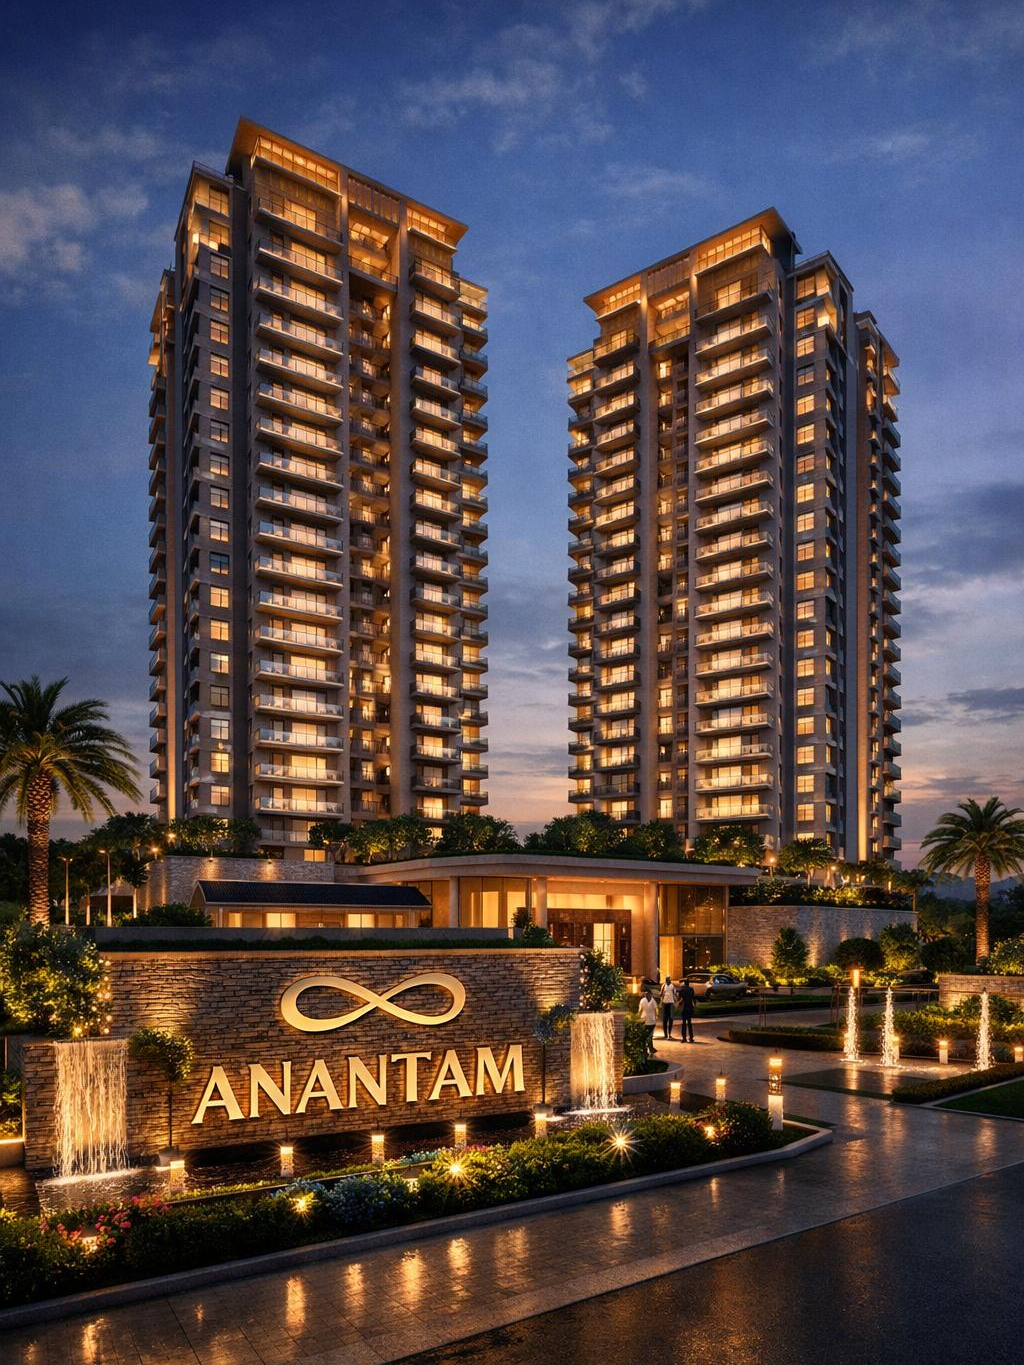
Motwani Anantam, also listed as Motwani Anantara, is a residential apartment development located in Jharapada, Bhubaneswar, Odisha. Developed by Motwani Constructions Pvt. Ltd., the project is designed to offer spacious residential apartments with modern lifestyle amenities.
Project Highlights
- Project Name: Motwani Anantam / Anantara
- Location: Jharapada, Bhubaneswar, Odisha
- RERA Number: RP/19/2024/01089
- Property Type: Residential Apartments
- Configurations: 3 BHK and 4 BHK
- Total Units: 320
- Total Towers: 4
- Launch Date: January 2024
- Expected Possession: December 2028
Amenities and Lifestyle Features
The project is planned with several lifestyle amenities, including:
Swimming pool; Gymnasium and fitness facilities; Landscaped gardens and open spaces; Children’s play area; Library and barbecue area; Visitor parking; 24-hour security
The developer’s project information also highlights approximately 60% open space, including landscaped green areas and water features.
Price and Possession
Apartment Configuration: 3 & 4 BHK
Indicative Price:
- 3 BHK: Starting from approximately ₹1.53 crore
- 4 BHK: Starting from approximately ₹2.23 crore Motwani Anantam may be worth exploring for:
- Families looking for spacious 3 BHK or 4 BHK apartments.
- Homebuyers interested in the Jharapada area.
- Buyers comparing under-construction residential projects in Bhubaneswar.
- Individuals evaluating apartment amenities, location and connectivity.
Before making a purchase decision, buyers should verify the project’s registration details, legal documentation, payment terms and construction progress.
Conclusion
Motwani Anantam is a premium residential development in Jharapada, Bhubaneswar, offering spacious 3 BHK and 4 BHK apartments, landscaped open spaces, and lifestyle amenities. Its location near Kesora Square and the Puri Bypass provides connectivity to important city destinations.
With its large apartment layouts, planned recreational facilities, and contemporary residential design, the project represents a significant addition to Bhubaneswar’s premium housing market.
THANK YOU !!
2. DN Yoo Odisha
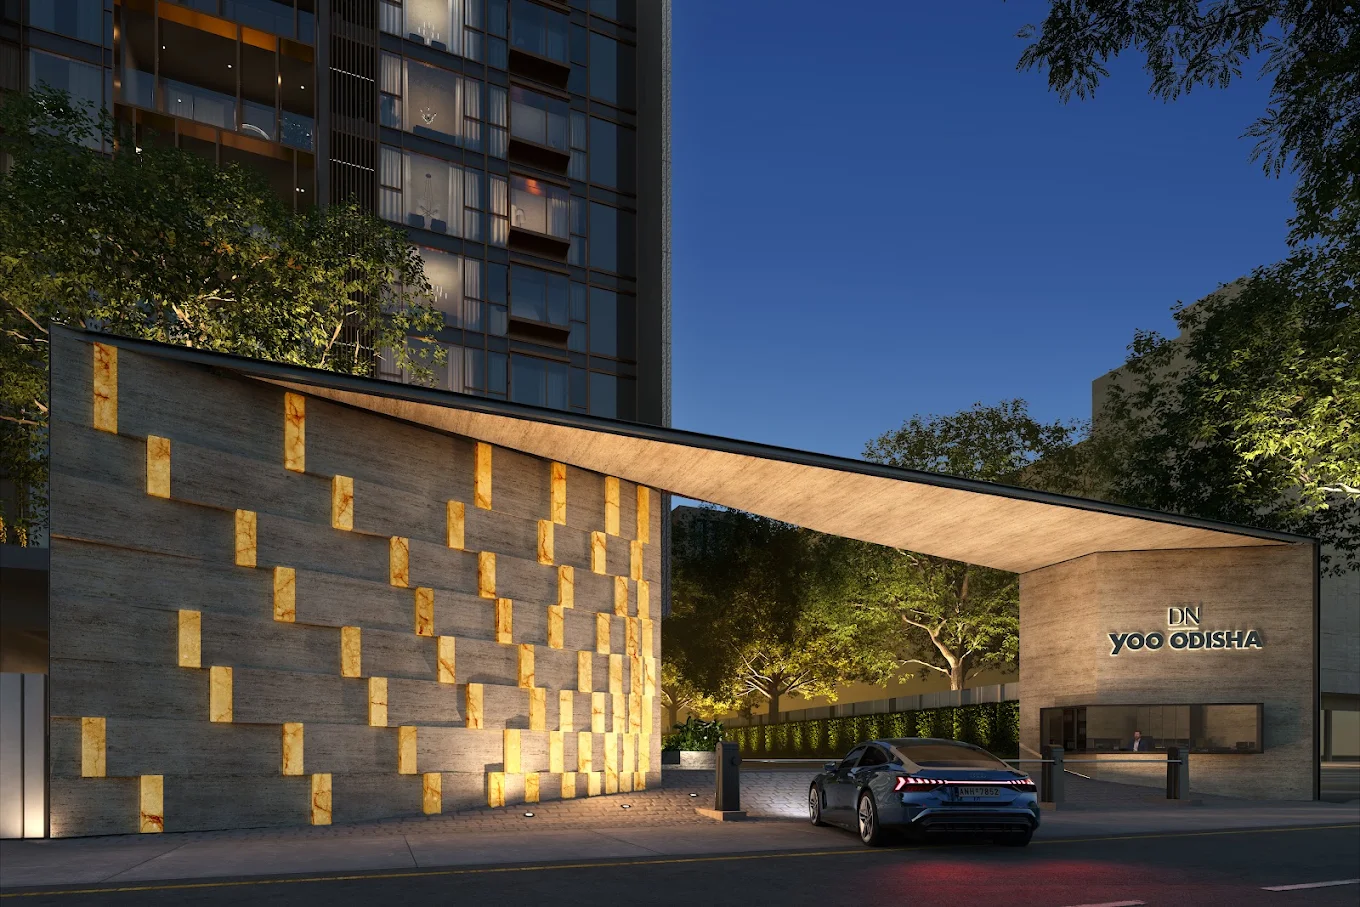
Bhubaneswar’s real estate market includes residential developments catering to different budgets and lifestyle requirements. Among its premium residential projects, DN YOO Odisha is a branded residential development located in Gajapati Nagar.
Developed by DN Homes in association with YOO, the project combines residential apartments with contemporary design concepts and lifestyle amenities.
Project highlight
DN YOO Odisha is a premium residential development situated in Gajapati Nagar, Bhubaneswar. The project is designed around the concept of branded residences, incorporating design-led residential spaces and shared lifestyle facilities.
Key Project Details
- Project Name: DN YOO Odisha
- Developer: DN Homes Pvt. Ltd.
- Design / Lifestyle Brand: YOO
- Location: Gajapati Nagar, Bhubaneswar, Odisha
- RERA Registration: MP/19/2024/01171
- Property Type: Luxury Residential Apartments
- Configurations: 3 BHK and 4 BHK
- Project Area: Approximately 3 acres
- Towers: 3
- Launch: June 2024
- Reported Possession: 2029
Amenities and Lifestyle Features
The project highlights several premium lifestyle features, including:
Sky terraces and sky gardens; Swimming pool and children’s pool; Clubhouse; Gymnasium; Sky gardens and landscaped areas; Jogging track; Squash court; Co-working spaces; Restaurant facilities; Senior citizen seating areas; Security and parking facilities
Price And Possession
Apartment Configuration: 3 & 4 BHK
Indicative Price:
Selected 3 BHK listings: Approximately ₹3.38 crore onwards
Broader project listings: Approximately ₹4.07 crore–₹5.60 crore
Who Should Explore This Project?
International Design & Global Recognition
- Premium Lifestyle & Architecture
- Strategic Location in Bhubaneswar
- Spacious Residential Options
- Modern Amenities & Community Living
Conclusion
DN YOO Odisha represents a premium branded residential development in Bhubaneswar, combining 3 BHK and 4 BHK apartments with design-focused amenities and a partnership with YOO.
Its location in Gajapati Nagar and its range of lifestyle facilities make it a project worth examining for buyers researching premium residential developments in Odisha.
As with any under-construction property, buyers should independently verify legal documentation, current pricing, construction status and possession timelines before making a purchase decision.
THANK YOU !!
3.Shuvam Meadows
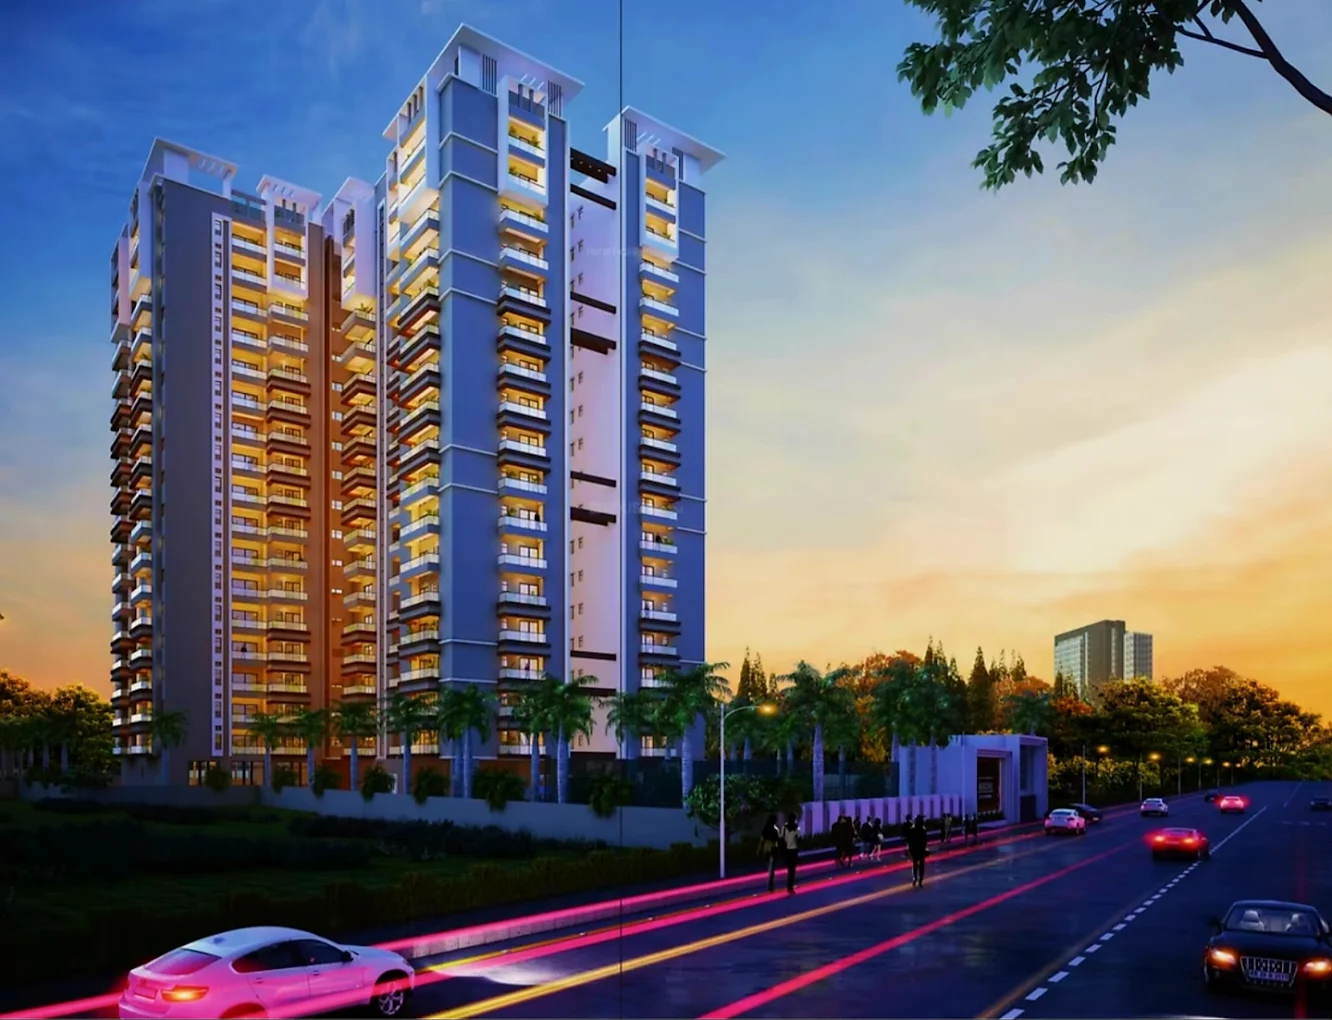
Shuvam Meadows is a residential apartment project located in Patia, Bhubaneswar, Odisha. Developed by Shuvam Construction Pvt. Ltd., the project offers 3 BHK and 3.5 BHK residential apartments with modern lifestyle amenities.
Located near Infocity Avenue, the development is positioned within one of Bhubaneswar’s established residential and educational areas.
Project highlight
Shuvam Meadows is designed to provide spacious apartment living with recreational facilities and residential conveniences.
Key Project Details
- Project Name: Shuvam Meadows
- Developer: Shuvam Construction Pvt. Ltd.
- Location: Patia, Bhubaneswar, Odisha
- RERA Number: RP/19/2023/01018
- Property Type: Residential Apartments
- Configurations: 3 BHK and 3.5 BHK
- Total Units: 102
- Buildings: 2
- Project Area: Approximately 1.548 acres
- Launch: September 2023
- Expected Possession: December 2028
Amenities and Facilities
Reported amenities include ;
Swimming pool; Modern gymnasium ; Clubhouse; Landscaped gardens; Jogging track; Badminton court; Children’s play area
Price And Possession
Apartment Configuration: 3 & 3.5 BHK
Indicative Price:
– Selected 3 BHK listings: Approximately ₹1.80 crore–₹2.68 crore
Why Explore Shuvam Meadows?
Shuvam Meadows may be worth exploring for buyers looking for:
- 3 BHK and 3.5 BHK apartments in Patia.
- Residential property near Infocity Avenue.
- Apartments with recreational facilities.
- Under-construction residential developments in Bhubaneswar.
- Access to nearby educational and commercial facilities.
Conclusion
Shuvam Meadows is an under-construction residential apartment project in Patia, Bhubaneswar, developed by Shuvam Construction Pvt. Ltd.
With 3 BHK and 3.5 BHK configurations, a range of lifestyle amenities and access to the Infocity area, the project is one of the residential developments buyers can research when exploring property options in Bhubaneswar.
Before booking, buyers should independently verify the latest project details, pricing, legal documents and construction status.
THANK YOU !!
4. One World by Metro & AcreRise
PROTECT HIGHLIGHTS
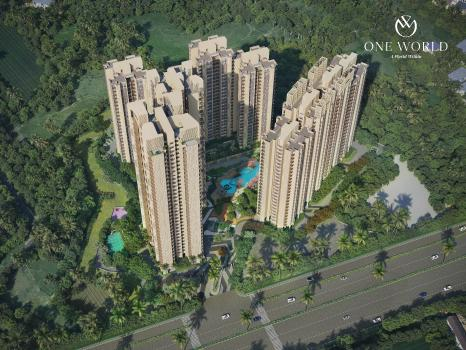
One World by Metro & AcreRise is a residential development located in South Bhubaneswar, Odisha, near the NH-16 corridor. Developed by Metro & AcreRise, the project focuses on modern apartment living, lifestyle amenities, green spaces and connectivity.
Registered under Odisha RERA number RP/19/2024/01115, One World offers residential apartment configurations designed for different household requirements.
The development is positioned near the Tamando and Janla areas, with access to educational institutions, healthcare facilities, shopping destinations and the Infovalley growth corridor.
Amenities and Lifestyle Features
One World promotes a wide range of recreational and community amenities.
Reported facilities include:
- swimming pool; Aqua lounge; Clubhouse; Jacuzzi; Gymnasium and outdoor gym; Children’s play area; Library; Party lawn
The developer’s brochure also highlights a large clubhouse and more than 100 lifestyle amenities.Price And Possission
Apartment Configuration: 2 & 3 BHK options
Indicative Price:
– Selected 2 & 3 BHK listings: Approximately ₹1.08 crore–₹1.33 crore
Why Explore One World?
One World may be worth exploring for buyers looking for:
- Residential apartments in South Bhubaneswar.
- Connectivity to NH-16 and the Infovalley corridor.
- Modern apartment configurations.
- Recreational and community amenities.
- Residential developments near educational institutions and healthcare facilities.
- Under-construction property options in Bhubaneswar.
Conclusion
One World by Metro & AcreRise is a residential development in South Bhubaneswar that combines modern apartment configurations with lifestyle amenities, green spaces and connectivity to the NH-16 corridor.
Its location near Tamando and Janla makes it relevant for homebuyers researching residential property options in the southern part of Bhubaneswar.
As with any under-construction property, buyers should independently verify current pricing, legal documentation, construction status and possession timelines before making a purchase decision.
THANK YOU !!
5. Falcon Tatva
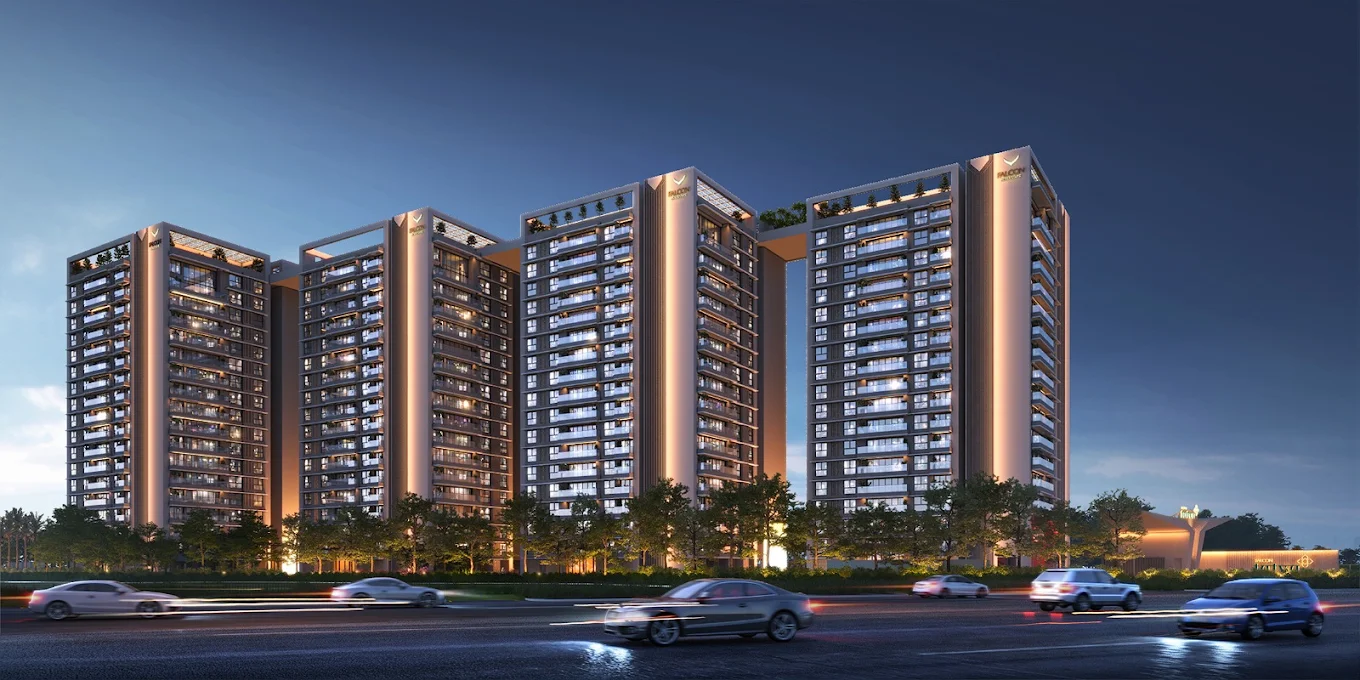
Falcon Tatva is a residential apartment project by Falcon Real Estate Pvt. Ltd., located in the Dumduma–Khandagiri area of Bhubaneswar, Odisha. The project offers spacious 3 BHK, 3.5 BHK and 4 BHK apartments, designed for families looking for larger homes and modern residential facilities.
Amenities and Lifestyle Features
The project advertises amenities such as:
- Clubhouse and banquet lobby
- Swimming pool and gym
- Children’s play area
- Indoor games and library
- Landscaped open spaces
- Security and gated-community facilities
Price And Possission
Apartment Configuration: 3 & 4 BHK
Indicative Price:
- 3 BHK: Approximately ₹2.17 crore–₹2.37 crore
- 4 BHK: Approximately ₹2.82 crore onwards
Why Explore Falcon Tatva?
.> Premium Apartment ; Strategic Location; Lifestyle Amenities; Spacious Floor Plans; Community Living
Conclusion
Falcon Tatva is a large-apartment residential project in the Dumduma–Khandagiri area of Bhubaneswar. Buyers comparing properties should review the latest approved plans, RERA details, construction progress, payment schedule, final cost and possession terms before booking.
THANK YOU !!
6. DN KINGSLAND
Project Overview
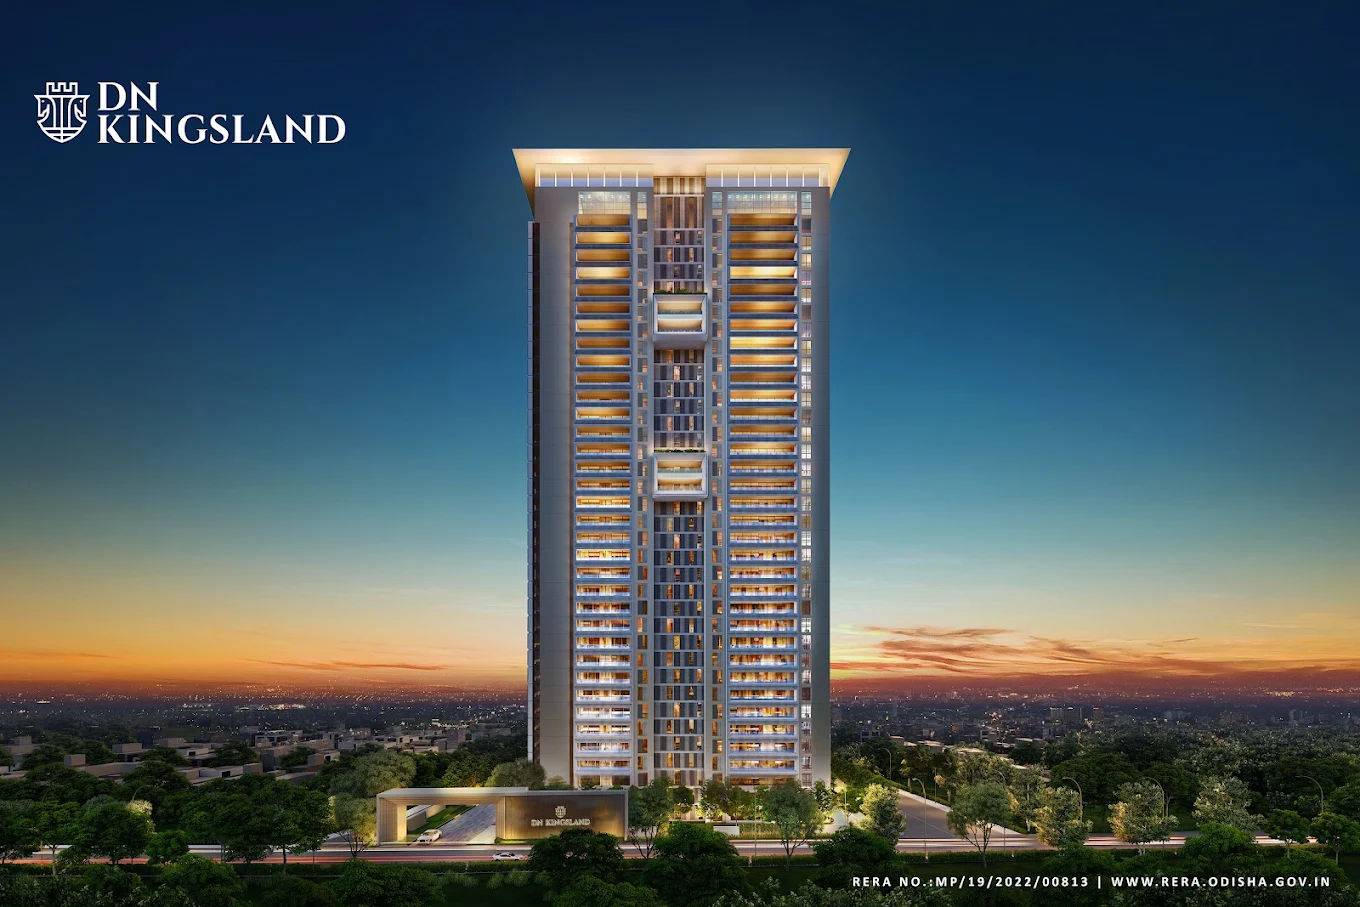
DN Kingsland is an ultra-luxury residential development by DN Homes, located in Saheed Nagar Annexe, Bhubaneswar, Odisha. Designed for homebuyers seeking spacious residences, premium amenities, and an elevated lifestyle, the project features exclusive 4 BHK and 5 BHK luxury apartments.
The development is planned around twin residential towers, combining contemporary architecture, expansive living spaces, private decks, and hospitality-inspired services. With its central location and thoughtfully designed recreational facilities, DN Kingsland aims to offer a distinctive residential experience in Bhubaneswar.
Project Highlights
- Project Name: DN Kingsland
- Developer: DN Homes
- Location: Saheed Nagar Annexe, Bhubaneswar, Odisha
- Property Type: Ultra-Luxury Residential Apartments
- Apartment Configurations: 4 BHK & 5 BHK
- Architectural Concept: Twin High-Rise Towers
- 4 BHK Size: Approximately 3,930–4,070 sq. ft. (advertised area)
- 5 BHK Size: Approximately 4,370–4,760 sq. ft. (advertised area)
- Starting Price: ₹4.90 Crore onwards for 4 BHK and ₹5.66 Crore onwards for 5 BHK,
Major Amenities Include:
. Sky Infinity Swimming Pool
. Sky Gymnasium
. Sky Restaurant & Lounge
. Spa & Wellness Facilities
. Squash Court & Indoor GameS
. Sky Cabanas & Barbecue Loung
.Mini Theatre
. Sky Gardens & Sky Bridges
. Sky Library & Conference Facilities
Price And Possission
Apartment Configuration: 4 & 5 BHK
Indicative Price:
- 4 BHK: Starting from approximately ₹4.90 crore
- 5 BHK: Approximately ₹5.44 crore–₹5.66 crore onwards
Why Explore DN Kingsland, Bhubaneswar?
> Prime Central Location.; Spacious Luxury Apartments; Elevated Lifestyle Experience; Hospitality-Inspired Services; Private Decks; Customisable Interiors; Contemporary Twin-Tower Design; Premium Residential Address
Conclusion
DN Kingsland is a premium residential project in Saheed Nagar, Bhubaneswar, offering large-format apartments and a range of advertised lifestyle facilities. Before booking, prospective buyers should review the latest RERA records, sanctioned plans, construction progress, payment schedule, possession terms and complete cost sheet.
For detailed information regarding apartment availability, pricing, floor plans, specifications, and site visits, prospective buyers can contact the developer directly
THANK UHH !!
7.Stalwart Atmosphere :
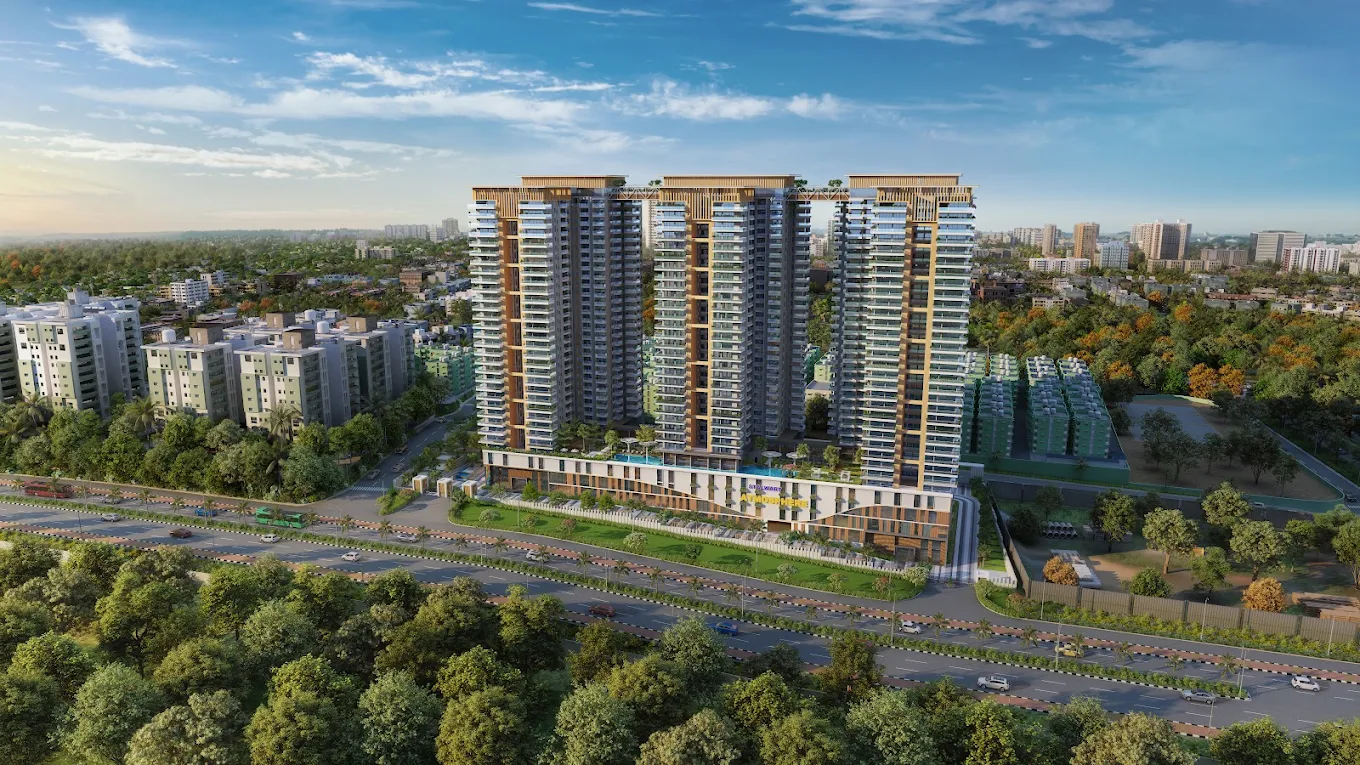
Stalwart Atmosphere is a residential apartment project by Stalwart Projects Pvt. Ltd., located in Chandrasekharpur, Bhubaneswar, Odisha. The project offers 3 BHK and 4 BHK apartment configurations and advertises a range of lifestyle amenities, including a swimming pool, clubhouse, gymnasium, landscaped spaces and recreational facilities.
Project Highlights
- Project Name: Stalwart Atmosphere
- Developer: Stalwart Projects Pvt. Ltd.
- Location: Chandrasekharpur, Bhubaneswar, Odisha
- RERA Registration: MP/19/2026/01496
- Project Area: Approximately 4.45 acres
- Total Residences: 476 apartments
- Building Structure: 3 residential wings – Vaidehi, Paramitra and Rukmini
- Building Height: 32 floors
- Apartment Configurations: 3 BHK and 4 BHK
- Listed Possession: May 2031
Amenities & Lifestyle Features
- Swimming & Recreation
- Podium swimming pool
- Cabana pool
- Water cascade
- Multi-sport court
- Fitness & Wellness
- Gymnasium
- Yoga deck
- Wellness lounge
- Family & Community
- Children’s play area
- Senior citizens’ court
- Open-air theatre
- Podium party lawn
- Library
- Billiards room
- Open Spaces
- Approximately 1.16 lakh sq. ft. of open space
- Landscaped outdoor areas
- Indoor Amenities
- Approximately 41,000 sq. ft. of multi-level indoor amenities
- Approximately 37,000 sq. ft. of ground-level amenities
- Approximately 20,000 sq. ft. of podium amenities
Price And Possission
Apartment Configuration: 3 & 4 BHK
Indicative Price:
- 3 BHK: Approximately ₹2.10 crore–₹3.11 crore
- 4 BHK: Approximately ₹3.12 crore–₹5.47 crore
Why Explore Stalwart Atmosphere?
- Forest-Facing Setting: The project is positioned beside Bharatpur Forest, offering a nature-oriented residential setting.
- Multiple Apartment Choices: Offers different 3 BHK and 4 BHK layouts, including selected options with servant rooms.
- Large Residential Development: Planned across approximately 4.45 acres with 476 residences in three wings.
- Lifestyle Amenities: Advertises swimming pools, fitness spaces, indoor recreation, children’s facilities and community areas.
- Chandrasekharpur Location: Provides access to the Infocity corridor, hospitals, schools and other city destinations.
- Open-Space Provision: The developer advertises approximately 1.16 lakh sq. ft. of open spaces.
- Project Information Available: The official website provides floor-plan details, project features and a brochure request option.
Conclusion
Stalwart Atmosphere is a residential project in Chandrasekharpur, Bhubaneswar, offering 3 BHK and 4 BHK apartments in a development planned beside Bharatpur Forest. With multiple apartment layouts, advertised lifestyle amenities and access to key city destinations, the project can be explored by buyers comparing spacious homes in the Chandrasekharpur area. Prospective buyers should verify the latest RERA details, approved plans, carpet area, construction progress, possession timeline and complete cost sheet before booking.
THANK UHH !!
8.Assotech World Avenue 07
Assotech World Avenue 07 is a residential apartment project by Assotech Sungrowth Abode LLP, located in Rudrapur near Hanspal, Bhubaneswar…….The project is part of the larger Assotech World township and offers 3 BHK and 3.5 BHK apartment configurations.It is registered under Odisha RERA number RP/19/2025/01325.
Project Highlights
- Project Name: Assotech World – Avenue 07
- Developer: Assotech Sungrowth Abode LLP
- Location: Rudrapur, near Hanspal, Bhubaneswar, Odisha
- Land Area: Approximately 9 acres
- RERA Registration: RP/19/2025/01325
- Apartment Configurations: 3 BHK and 3.5 BHK
- Registered Units: 638 apartments
- Registered Towers: 5 residential towers
- Project Launch: January 2025, as listed by Housing.com
- Listed Possession: July 2029
- Project Type: Residential apartment development within Assotech World township
Amenities & Lifestyle Features
- Clubhouse & Recreation
- Approximately 50,000 sq. ft. clubhouse
- Multi-purpose hall
- Lounge and café
- Bowling alley
- Swimming & Wellness
- Swimming pool
- Temperature-controlled pool
- Poolside loungers
- Gym and open gym
- Spa, steam room and jacuzzi
- Sports & Fitness
- Dedicated sports court
- Football field
- Fitness facilities
- Family & Community
- Children’s play area
- Senior citizens’ garden
- Library
Price And Possission
Apartment Configuration: 3 & 3.5 BHK
Indicative Price:
- 3 BHK: Approximately ₹1.58 crore–₹1.66 crore
- 3.5 BHK: Approximately ₹2.14 crore–₹2.21 crore
Why Explore Assotech World Avenue 07?
- NH-16 Connectivity; Hanspal Location: Situated near Symphony Mall and other local facilities.; Spacious Apartment Options; Clubhouse Facilities; Lifestyle Amenitie; Township Settine ; Green-Space Feature; Compare Before Deciding
Conclusion
Assotech World Avenue 07 is a residential project near Hanspal, Bhubaneswar, offering 3 BHK and 3.5 BHK apartments within the larger Assotech World township…….
Prospective buyers should review the latest RERA records, approved plans, construction progress, possession terms and complete cost sheet before making a booking decision.
THANK UHH !!
9.Metro Kings Court / The Oasis
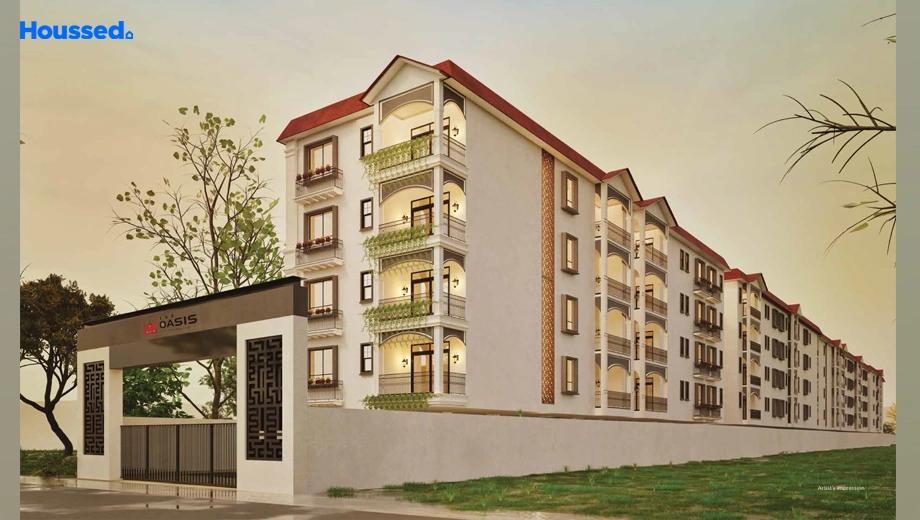
The Oasis by Metro King’s Court is a premium residential apartment development located in Sandhapur, Jatani, South Bhubaneswar.
Developed by City Trade Arcade Pvt. Ltd. under the Metro Group, the project offers 4 BHK and 4.5 BHK apartment configurations.
The development is part of the larger Metro King’s Court township, which also includes luxury villas and a plotted scheme.
The official project website lists 36 apartments and a Stilt + 4 floor structure.
project highlights
- Project Name: The Oasis by Metro King’s Court
- Developer: City Trade Arcade Pvt. Ltd.
- Developer Group: Metro Group
- Location: Sandhapur, Jatani, South Bhubaneswar, Odisha – 752050
- Project Type: Premium residential apartments
- Apartment Configurations: 4 BHK and 4.5 BHK
- Building Structure: Stilt + 4 floors (S+4), according to the project website
- Total Units: 36 units, according to the official project website
- Clubhouse: Club Costa, approximately 50,000 sq. ft. of lifestyle amenities
Amenities & Lifestyle Features
Clubhouse & Indoor Amenities
- Club Costa clubhouse – approximately 50,000 sq. ft.
- Gymnasium
- Indoor games zone
- Library
- Café and restaurant
- Banquet hall
- Conference room
- Karaoke room
- Mini theatre
- Salon
Outdoor Amenities
- Swimming pool
- Jacuzzi
- Landscaped gardens
- Sculpture garden
- Open-air theatre
- Yoga zone
- Basketball court
- Tennis court
- Pickleball court
- Mini cricket ground
- Mini football ground
- Cycling track
- Children’s play areas
- Open gym
Price And Possission
Apartment Configuration: 4 & 4.5 BHK
Indicative Price:
- 4 BHK: Starting from approximately ₹1.05 crore
- 4.5 BHK: Approximately ₹1.47 crore
Why Explore Metro King’s Court – The Oasis?
- South Bhubaneswar Location: Situated in the Jatani area, with access to NH-16 and regional transport routes.
- Spacious Apartment Options: Offers 4 BHK and 4.5 BHK layouts for buyers looking for larger residences.
- Low-Rise Apartment Structure: The official project website describes an S+4 building structure.
- Township Environment: The Oasis is part of the larger Metro King’s Court development, which includes villas and a plotted scheme.
- Lifestyle Facilities: Advertises Club Costa, swimming, fitness, recreation and community amenities.
- Green-Living Features: The developer promotes landscaped open spaces and sustainable design.
- Multiple Floor Plans: Buyers can compare different apartment layouts and sizes.
Conclusion
Metro King’s Court – The Oasis is a premium apartment project in Sandhapur, Jatani, South Bhubaneswar.
It offers 4 BHK and 4.5 BHK apartments within a larger township development.
Prospective buyers should verify the latest RERA registration, approved floor plans, amenity access, price sheet, construction progress and possession schedule before booking.
THANK UHH !!
10.Springville Greens
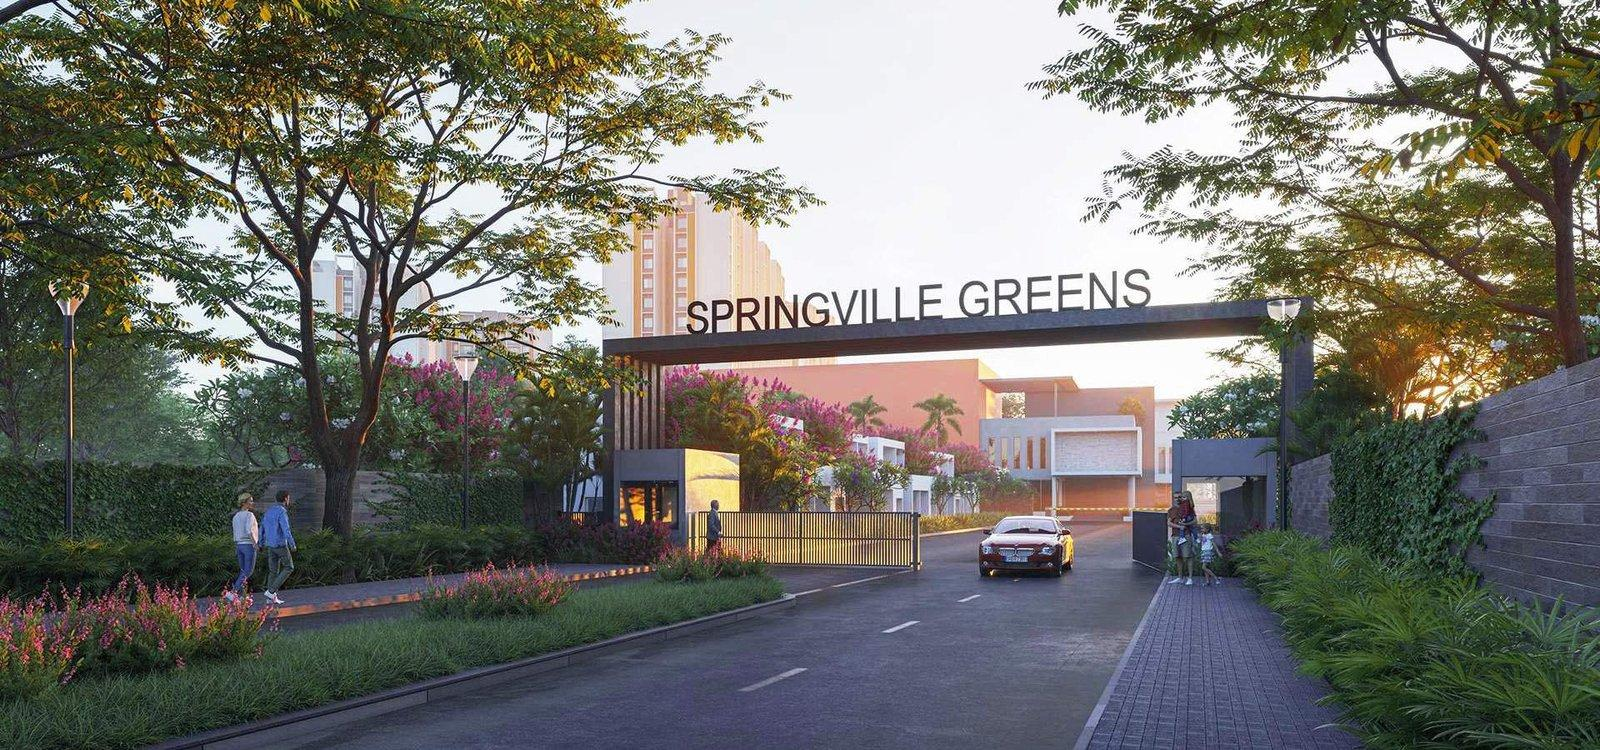
Springville Greens is a residential apartment development located in Bijipur, Tamando, Bhubaneswar…..The project is developed by Sureka Group and Merlin Group through Springville Greens LLP…..It offers 2 BHK and 3 BHK apartment configurations within a gated residential community….Springville Greens is located in Bijipur, P.S. Tamando, Bhubaneswar….The project is near the NH-16 corridor and provides access to nearby shopping, healthcare and educational facilities.
Project Overview
- Project Name: Springville Greens
- Developers: Sureka Group and Merlin Group
- Project Entity: Springville Greens LLP
- Location: Bijipur, P.S. Tamando, Bhubaneswar, Odisha – 752054
- Project Type: Gated residential apartment community
- Apartment Configurations: 2 BHK and 3 BHK
- Total Project Land: Approximately 10.65 acres, according to Housing.com’s Phase II listing
- Open Space: Approximately 70%, as advertised for the development
- Building Structure: Residential towers with Stilt + 14 floors
Amenities & Lifestyle Features
Outdoor Amenities
- Swimming pool with pool deck
- Separate children’s pool
- Multipurpose lawn
- Children’s play area
- Skating rink
- Senior citizens’ seating area
- Open-air lounge
- Outdoor exercise space
Indoor Amenities
- Club Spring
- Air-conditioned gymnasium
- Indoor games room
- Multipurpose hall
- Community hall
- Toddler activity room
- Audio-visual room
- Multi-activity room
- Senior citizens’ room
price And Possission
Apartment Configuration: 2 & 3 BHK
Indicative Price:
- 2 BHK: Approximately ₹81.65 lakh–₹88.90 lakh
- 3 BHK: Approximately ₹1.03 crore–₹1.15 crore
Why Explore Springville Greens?
- Green Residential Environment: The project promotes a nature-oriented residential setting with approximately 70% open space advertised for the development.
- Choice of Apartment Configurations: Offers 2 BHK and 3 BHK layouts for different household requirements.
- Tamando Location: Situated near the NH-16 corridor, with access to nearby commercial and residential areas.
- Lifestyle Amenities: Includes swimming pools, a gym, indoor recreation, children’s facilities and community spaces.
- Gated Community: Advertises security and shared residential facilities.
- Developer Collaboration: Developed by Sureka Group and Merlin Group, which present the project as a collaboration between two real-estate developers.
- Multiple Project Phases: Buyers can compare the registered phases, their available units, specifications and timelines.
- Compare Before Deciding: Reviewing the apartment layout, carpet area, construction progress, possession schedule and complete cost sheet can help buyers assess whether the property meets their requirements.
Conclusion
Springville Greens is a multi-phase residential development by Sureka Group and Merlin Group in Tamando, Bhubaneswar.
It offers 2 BHK and 3 BHK apartments with shared lifestyle amenities and landscaped spaces.
Prospective buyers should verify the applicable RERA registration, current construction and handover status, approved floor plans, price sheet and possession terms before booking.
THANK UHH !!